Project overview
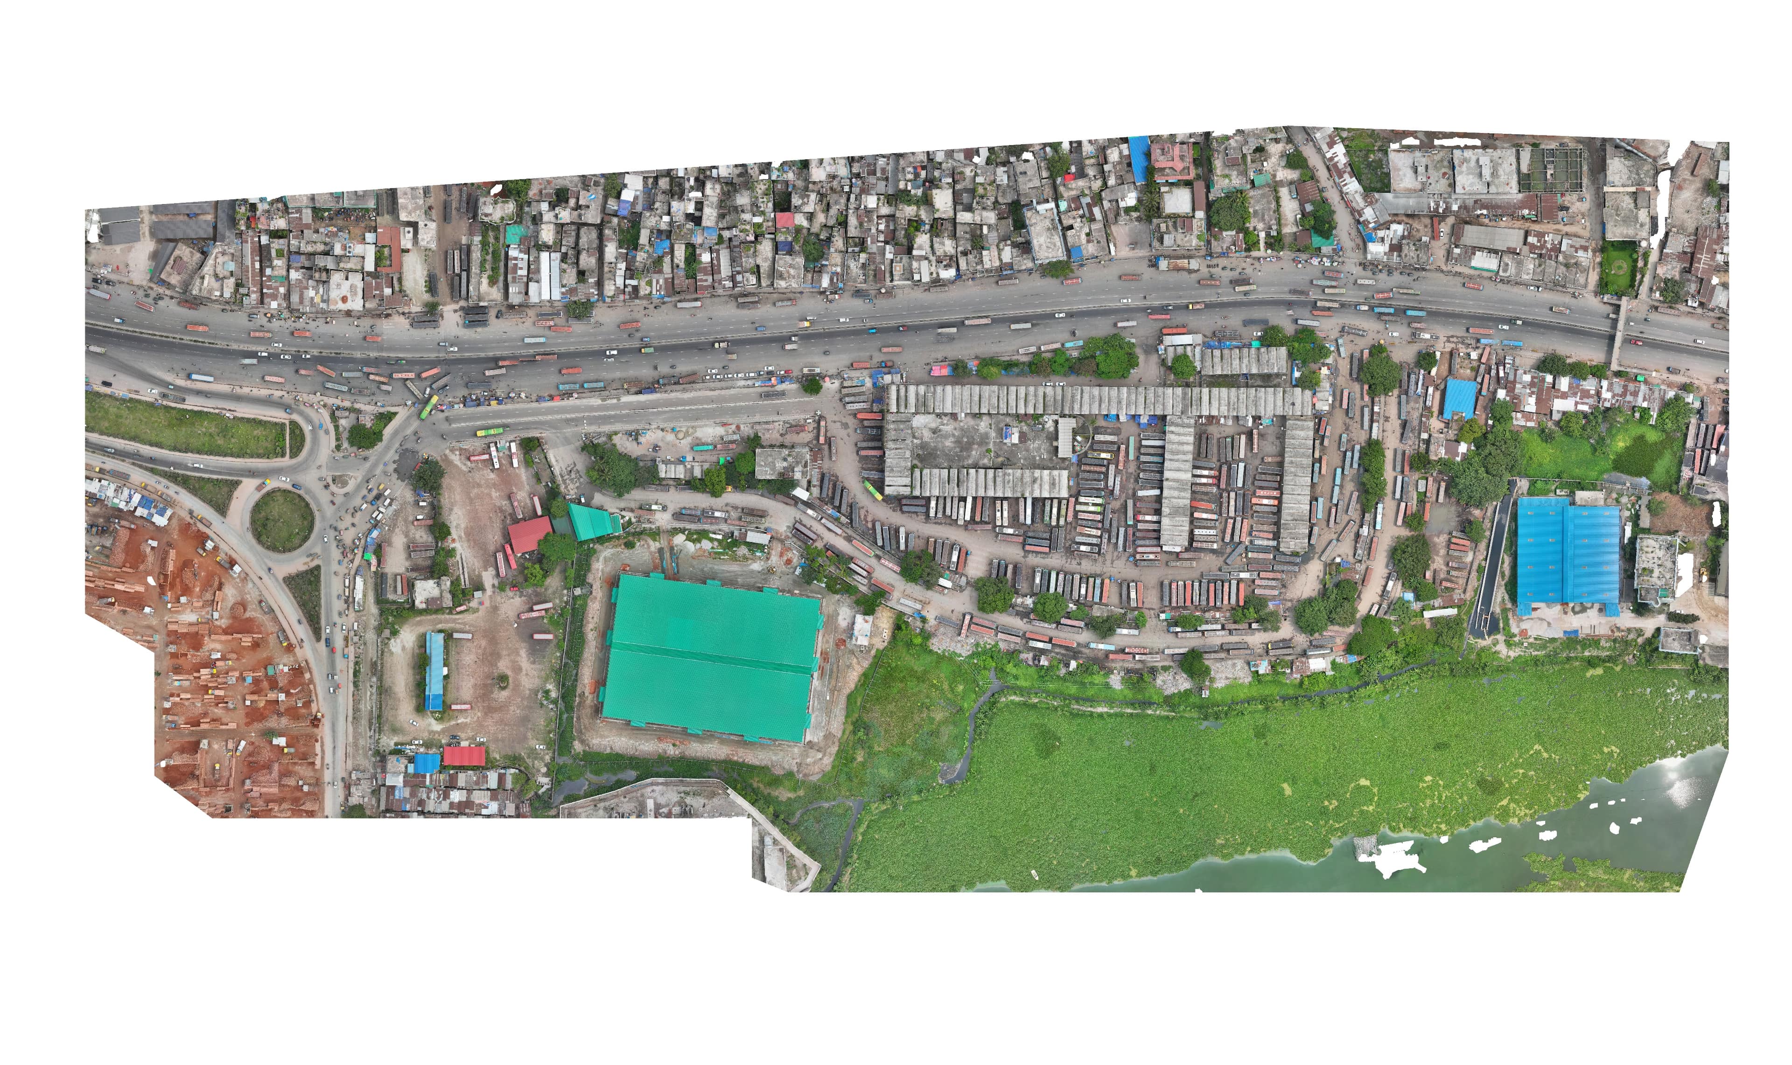
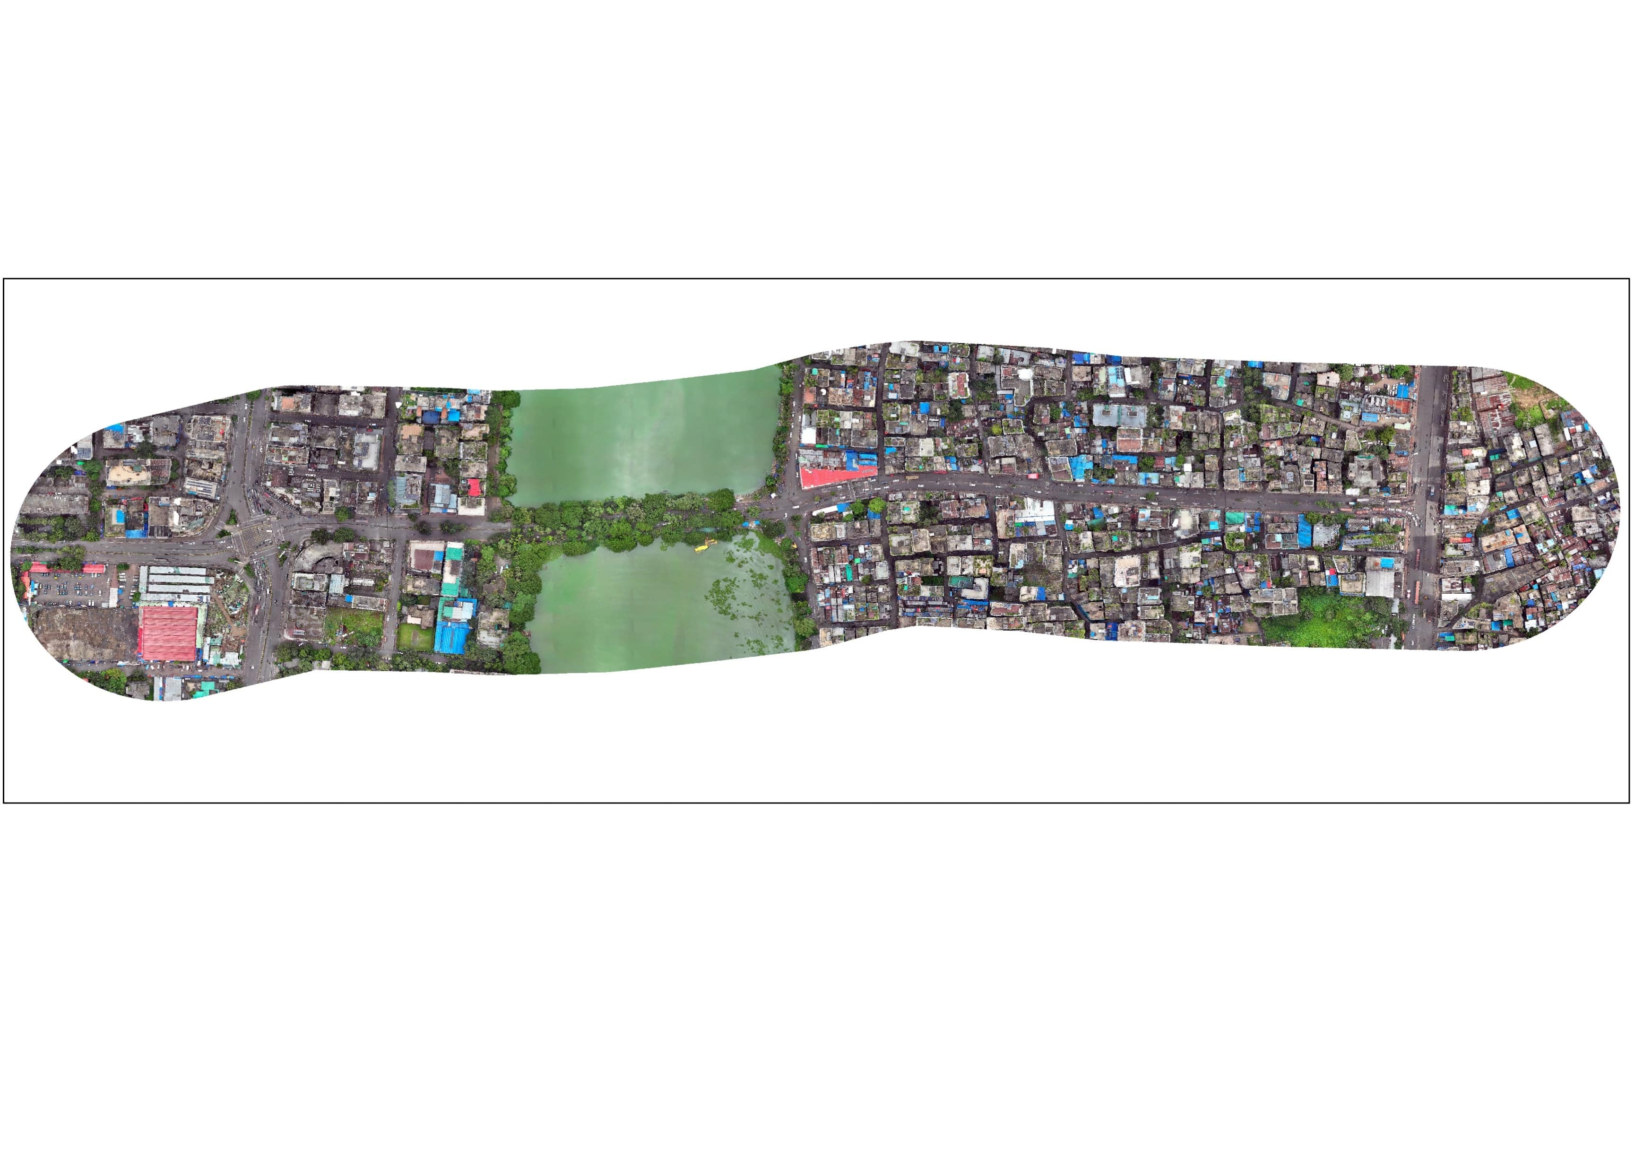
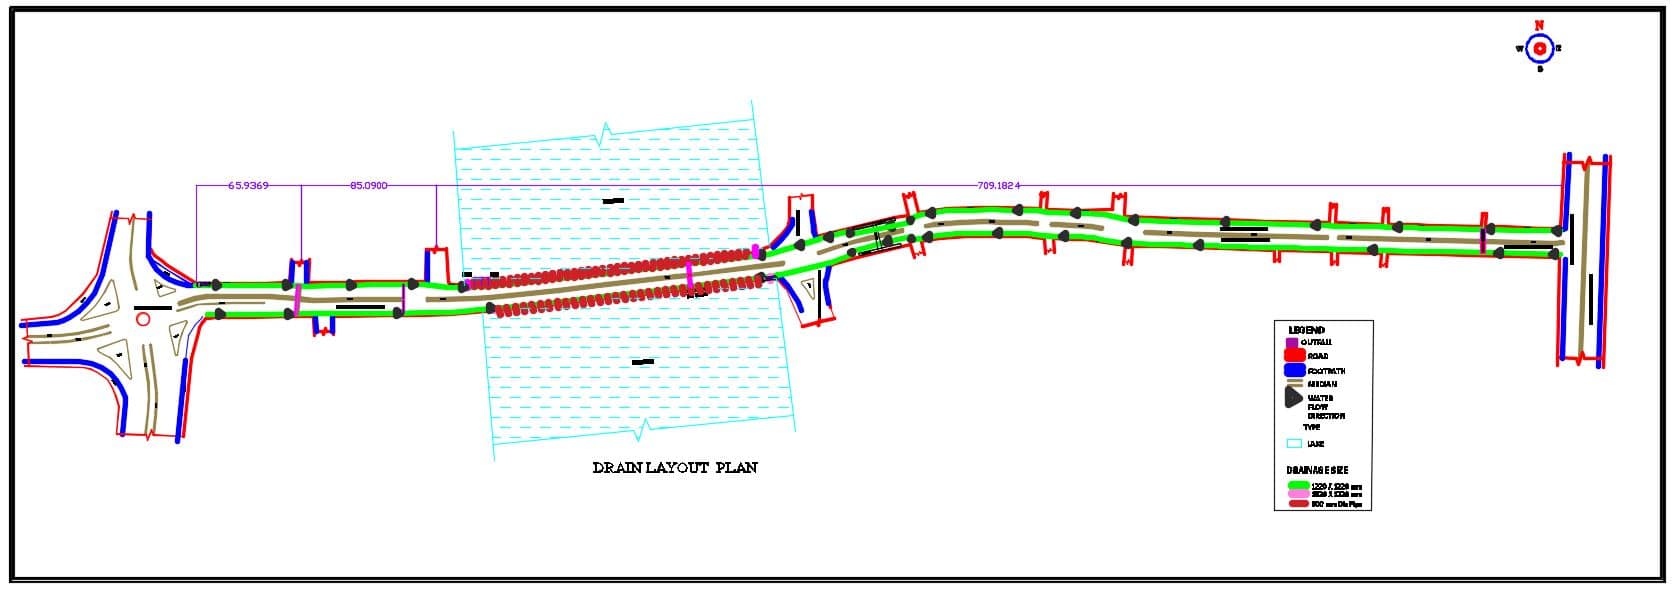
Advanced 3D structural modeling (ETABS), Ground Floor architectural layouts, and digital survey verification for Gabtoli Inter-District Bus Terminal modernization.
Advanced 3D structural modeling (ETABS), Ground Floor architectural layouts, and digital survey verification for Gabtoli Inter-District Bus Terminal modernization.
By Geospatial Works
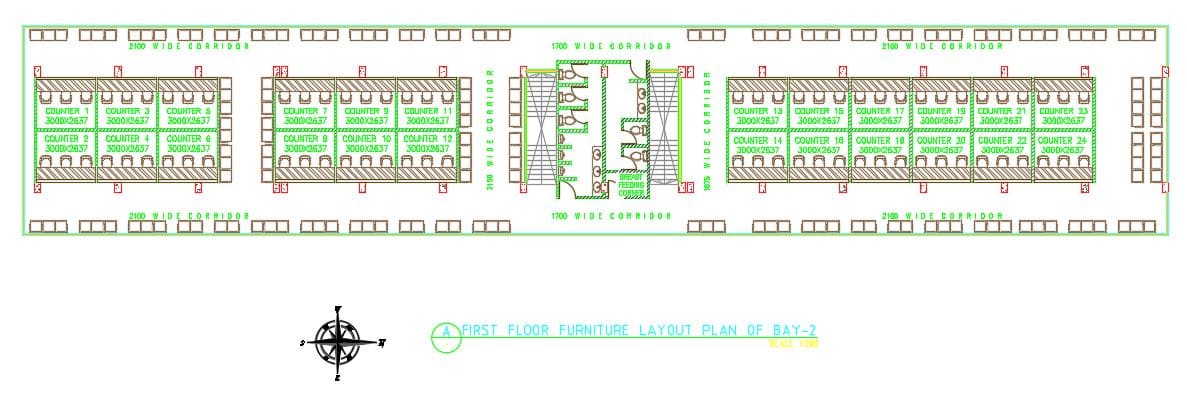
Advanced 3D structural modeling (ETABS), Ground Floor architectural layouts, and digital survey verification for Gabtoli Inter-District Bus Terminal modernization.