Project overview
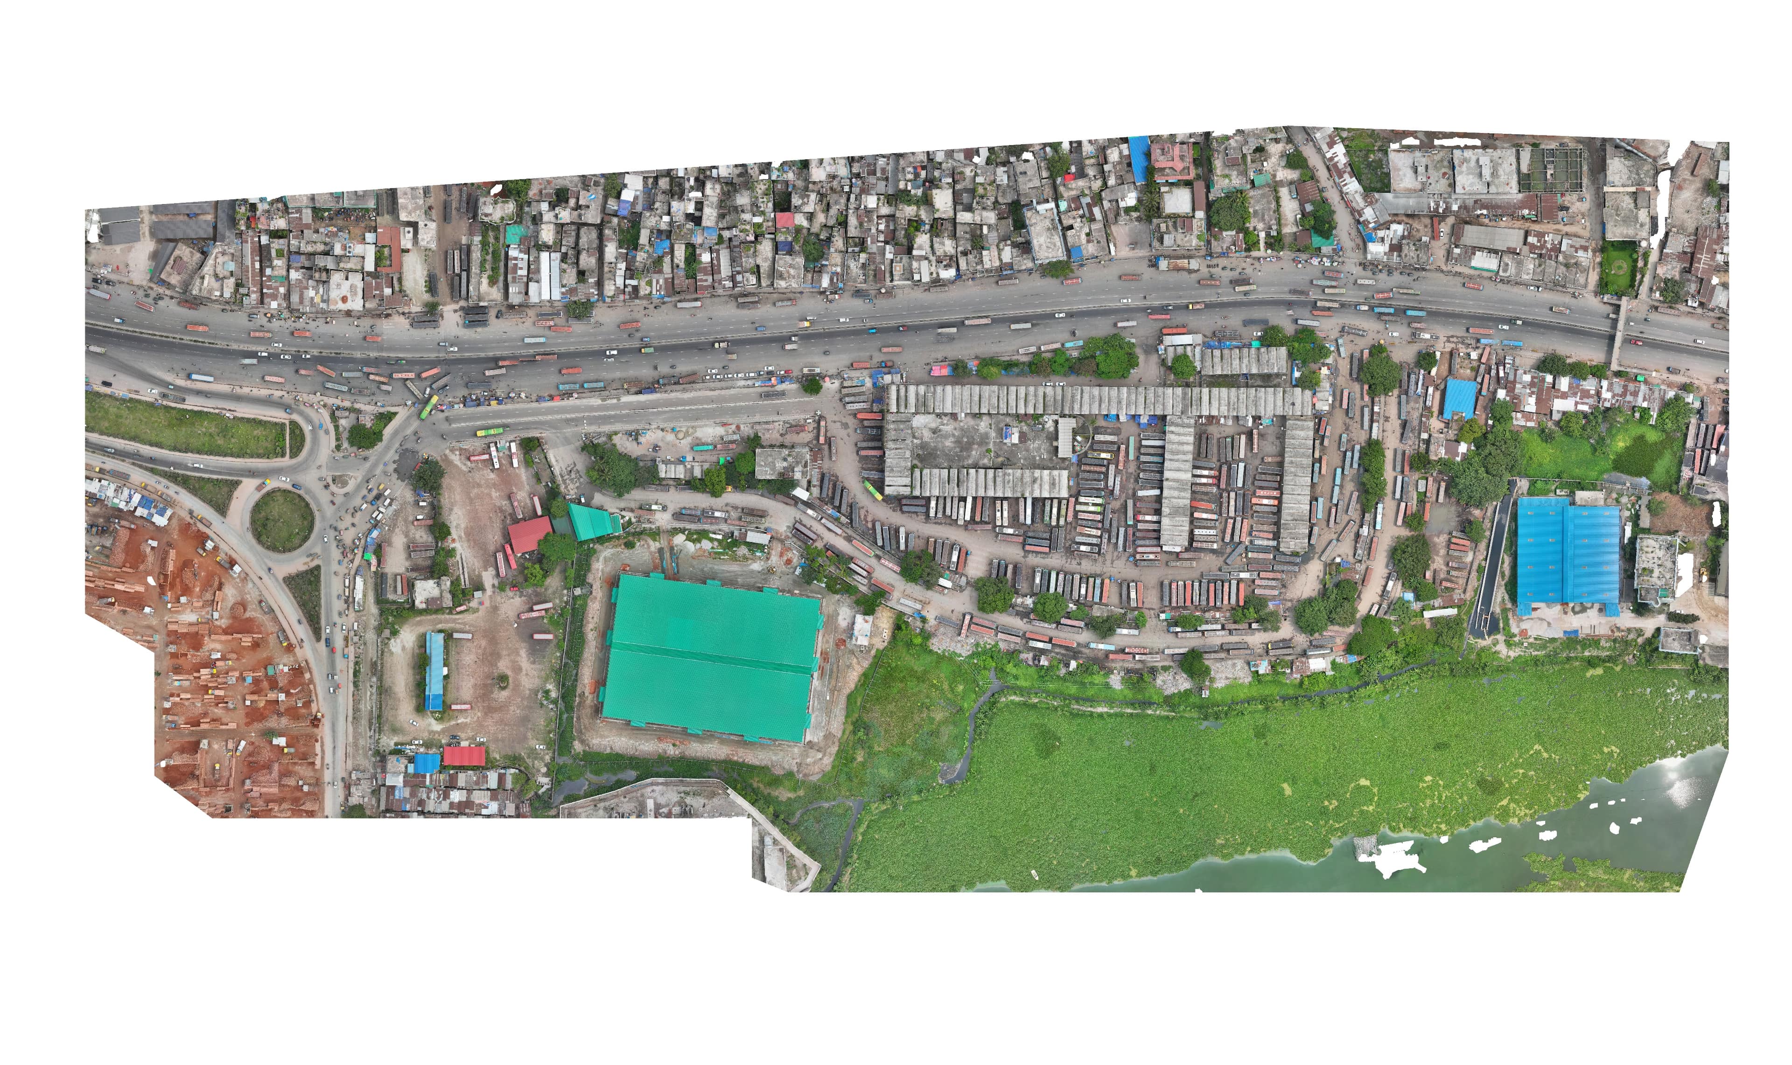
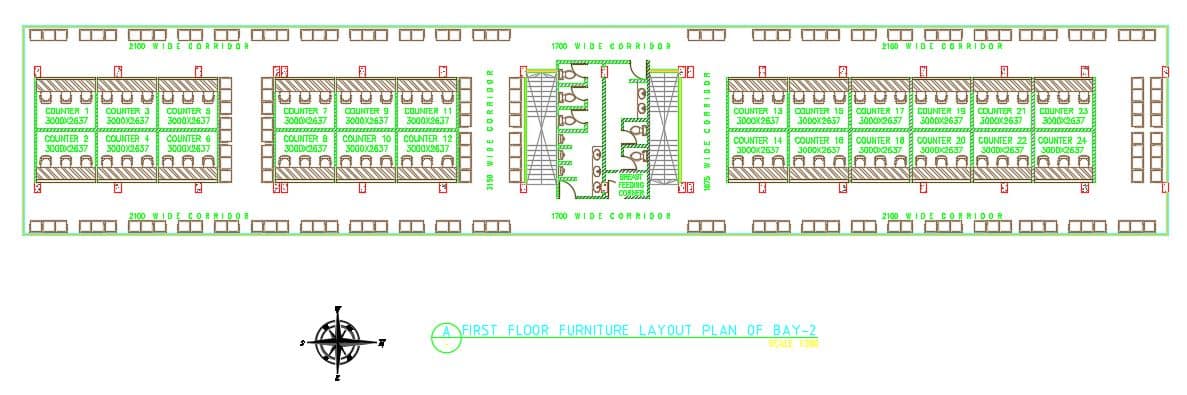
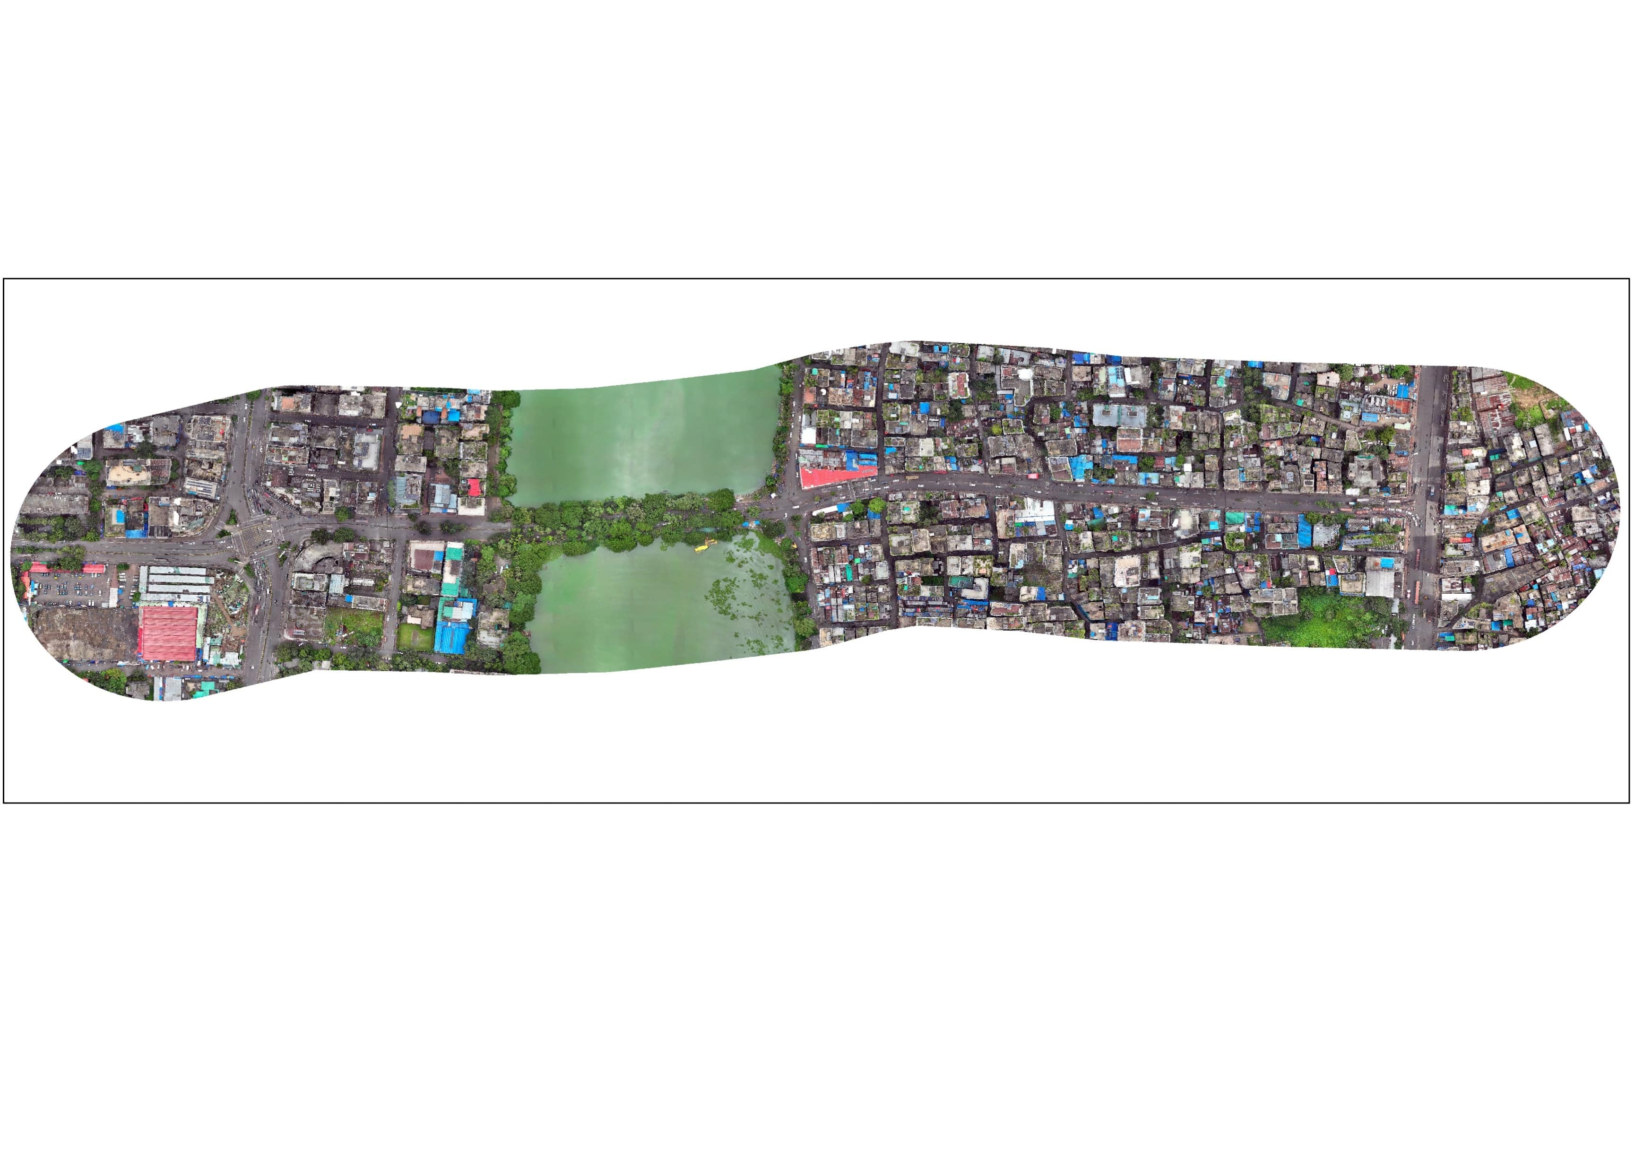
3D Model Output of passenger waiting shelters, drain layout plans, waiting shelter architectural floor plans, and detailed civil cross-sections for Gulshan-Badda Link Road.
3D Model Output of passenger waiting shelters, drain layout plans, waiting shelter architectural floor plans, and detailed civil cross-sections for Gulshan-Badda Link Road.
By Geospatial Works
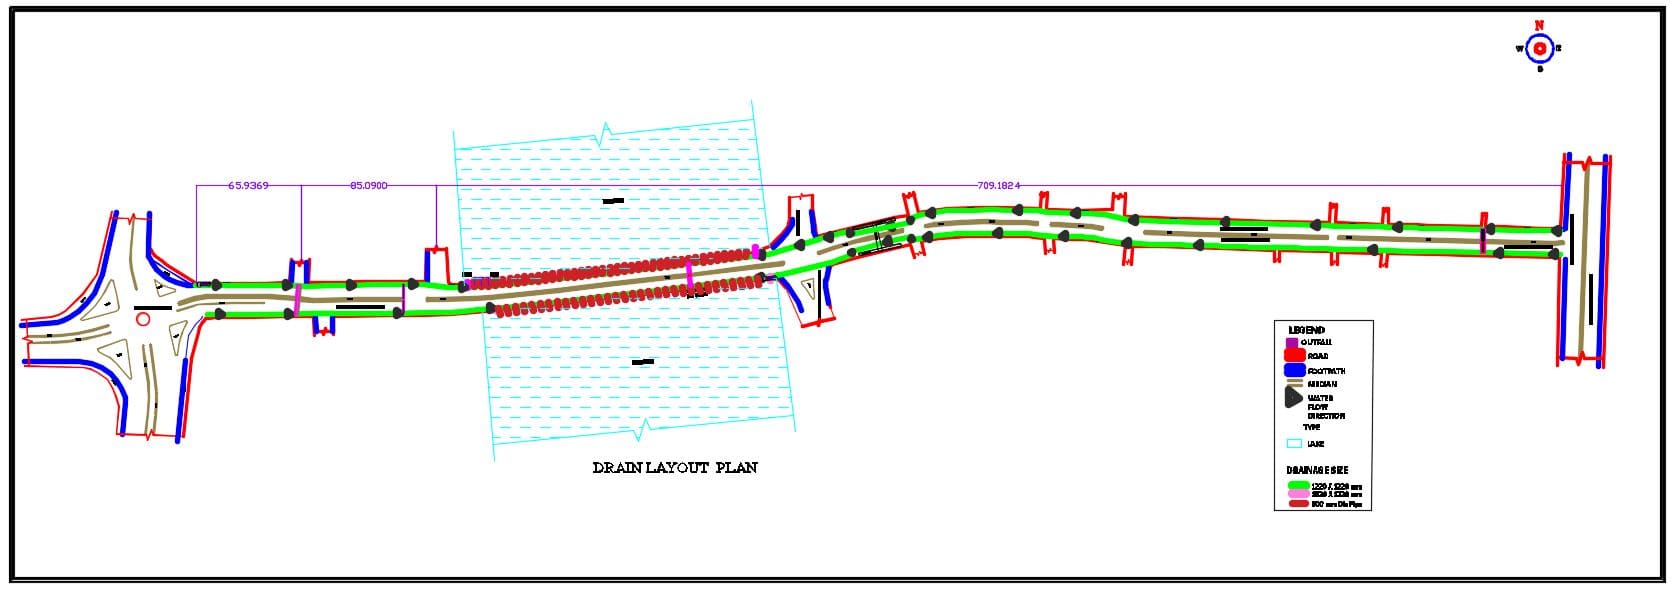
3D Model Output of passenger waiting shelters, drain layout plans, waiting shelter architectural floor plans, and detailed civil cross-sections for Gulshan-Badda Link Road.